





2 Beds
3 Baths
1,308 SqFt
2 Beds
3 Baths
1,308 SqFt
Key Details
Property Type Condo
Sub Type Condominium
Listing Status Active
Purchase Type For Sale
Square Footage 1,308 sqft
Price per Sqft $190
Subdivision Courtyard Homes At Cobblestone Condo Ph 05
MLS Listing ID 7856095
Style 1st Floor Entry
Bedrooms 2
Full Baths 2
Half Baths 1
HOA Fees $365/mo
HOA Y/N Yes
Year Built 2003
Tax Year 2025
Property Sub-Type Condominium
Source actris
Property Description
Location
State TX
County Williamson
Area Nw
Interior
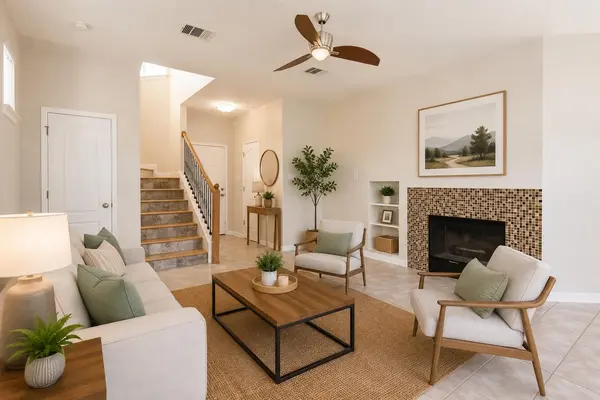
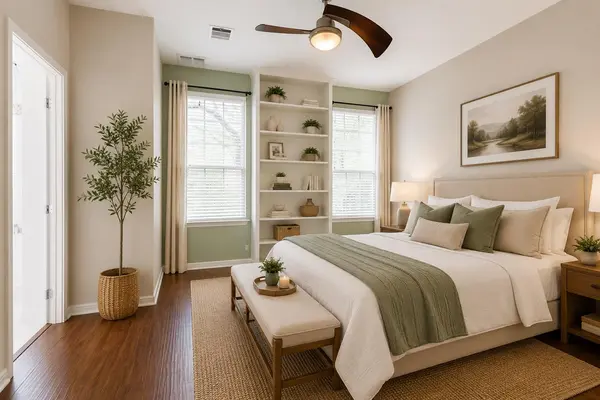
Interior Features Bookcases, Interior Steps, Pantry, Walk-In Closet(s)
Heating Central
Cooling Central Air
Flooring No Carpet, Tile, Wood
Fireplaces Number 1
Fireplaces Type Family Room
Fireplace Y
Appliance Gas Cooktop, Dishwasher, Disposal, Exhaust Fan, Microwave, Refrigerator, Self Cleaning Oven, Electric Water Heater
Exterior
Exterior Feature None
Garage Spaces 1.0
Fence Fenced, Wood
Pool Cabana, Fenced, In Ground, Pool/Spa Combo
Community Features Gated
Utilities Available Other
Waterfront Description None
View None
Roof Type Composition
Accessibility None
Porch None
Total Parking Spaces 1
Private Pool Yes
Building
Lot Description Sprinklers In Front, Trees-Moderate, See Remarks
Faces West
Foundation Slab
Sewer Public Sewer
Water MUD, Public
Level or Stories Two
Structure Type Masonry – Partial
New Construction No
Schools
Elementary Schools Live Oak
Middle Schools Deerpark
High Schools Mcneil
School District Round Rock Isd
Others
HOA Fee Include See Remarks
Restrictions City Restrictions,Deed Restrictions
Ownership Common
Acceptable Financing Cash, Conventional, FHA, VA Loan
Tax Rate 2.07
Listing Terms Cash, Conventional, FHA, VA Loan
Special Listing Condition Standard
NEARBY SCHOOLS & PROPERTIES
GET MORE INFORMATION