




4 Beds
2.5 Baths
2,391 SqFt
4 Beds
2.5 Baths
2,391 SqFt
Key Details
Property Type Single Family Home
Sub Type Single Family Residence
Listing Status Active
Purchase Type For Sale
Square Footage 2,391 sqft
Price per Sqft $334
Subdivision Village At Western Oaks 08
MLS Listing ID 2774885
Bedrooms 4
Full Baths 2
Half Baths 1
HOA Y/N No
Year Built 1990
Annual Tax Amount $14,016
Tax Year 2026
Lot Size 9,787 Sqft
Acres 0.2247
Property Sub-Type Single Family Residence
Source actris
Property Description
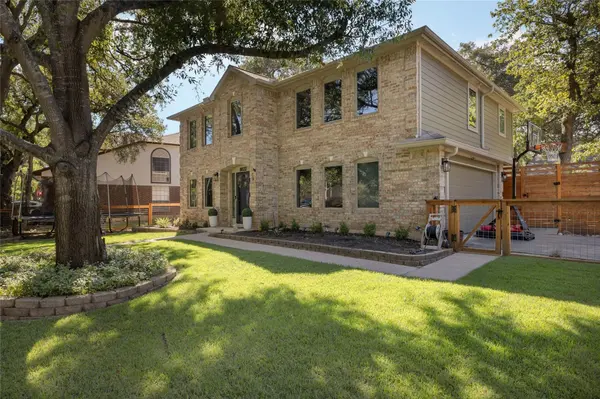
Situated near the end of a quiet loop, the home sits directly across from the Latta Branch Greenbelt. The landscaped, fully fenced front yard offers a wonderful outdoor space overlooking the greenbelt, with nearby trails connecting to Dick Nichols Park.
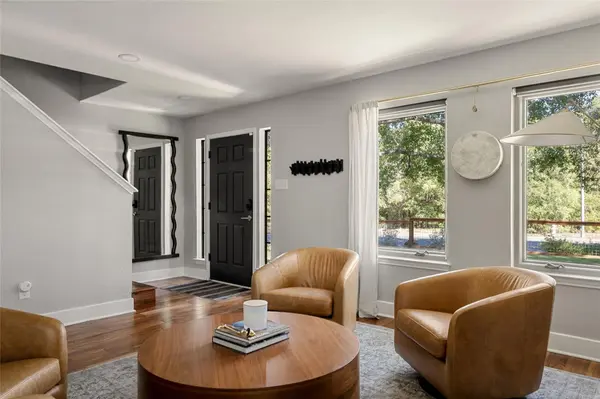
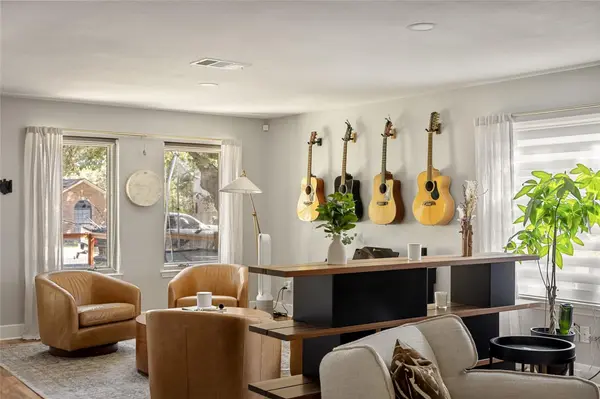
Inside, the remodeled kitchen features GE Café appliances, quartz countertops, custom black shaker cabinets, two full-height pantries, a pot filler, updated range hood, and a built-in window seat with storage. The kitchen opens to the main living area, complemented by fresh interior paint, updated fireplace tile, and multiple living and dining spaces.
Upstairs, the light-filled primary bedroom overlooks the fenced front yard and greenbelt. The updated primary bathroom features a freestanding soaking tub, frameless glass shower, updated tile, and custom closet organization. Three additional bedrooms, a secondary bathroom, and upstairs laundry complete the second floor.
An enclosed sunroom adds flexible living space. The garage features epoxy flooring, an insulated door, WiFi-connected opener, and its own AC unit.
Exterior improvements include fresh paint, updated gutters, landscaping, sod, irrigation repairs, and a cedar and bull panel front fence. The backyard offers an eight-foot privacy fence and gated access to additional vehicle parking.
A separate backyard building with updated flooring, a new window, AC, and fresh paint provides flexible space for an office, studio, or workout area.
With greenbelt views, trail access, a fenced front yard, and extensive updates, this home offers a unique opportunity in South Austin.
Location
State TX
County Travis
Interior
Interior Features See Remarks, Ceiling Fan(s), Quartz Counters, Double Vanity, High Speed Internet, Multiple Living Areas, Open Floorplan, Recessed Lighting, Soaking Tub, Storage, Walk-In Closet(s)
Heating Central
Cooling Central Air
Flooring Tile, Wood
Fireplaces Number 1
Fireplaces Type Family Room
Fireplace No
Appliance Dishwasher, Disposal, Gas Range, RNGHD, Refrigerator
Exterior
Exterior Feature Gutters Full, Private Yard
Garage Spaces 2.0
Fence Back Yard, Front Yard, Gate
Pool None
Community Features None
Utilities Available Electricity Connected, High Speed Internet, Natural Gas Connected, Sewer Connected, Water Connected
Waterfront Description None
View Park/Greenbelt
Roof Type Shingle
Porch Deck, Rear Porch
Total Parking Spaces 5
Private Pool No
Building
Lot Description Back Yard, Corner Lot, Front Yard, Sprinklers In Front, Trees-Large (Over 40 Ft)
Faces East
Foundation Slab
Sewer Public Sewer
Water Public
Level or Stories Two
Structure Type Brick,Cement Siding
New Construction No
Schools
Elementary Schools Mills
Middle Schools Small
High Schools Bowie
School District Austin Isd
Others
Special Listing Condition Standard
Virtual Tour https://www.doemeadow.com
NEARBY SCHOOLS & PROPERTIES
GET MORE INFORMATION